There is a specific kind of kitchen in the ranch neighborhoods south of Manchester Road. Compact. An L or a U with a sink under the window. Solid cabinets with a flat slab door and a narrow drawer bank. Almost no wasted circulation space. Homeowners tend to apologize for it. They should not, because whoever laid it out understood something that got lost for about forty years afterward.
Where these kitchens came from
Kirkwood's housing stock spans a long stretch, from 19th century styles through post-war and modern forms, with mid-century pockets in neighborhoods like Barrett Brae, Craig Woods, Savoy and Sugar Creek Ranch. Webster Groves leans older and more consistently historic, with four city historic districts, though plenty of post-war infill sits between the Victorians.
The ranch itself arrived in St. Louis in force after the war. Low rooflines, single story or split level, large windows, an attached garage and, for the period, notably open floor plans. As of March 2026 the median sale price was around $435,000 in Kirkwood and $424,000 in Webster Groves, which tells you something about how well the format has held up.
What the original layout got right
The sink is under the window. Not a decorative choice. It is the cheapest place in the house to put plumbing and the best place to stand for twenty minutes. Every dollar you do not spend relocating that is a dollar available for something you will actually notice.
The work triangle is tight. Post-war kitchens were laid out by people thinking about steps. In a compact L you can go sink to range to refrigerator without crossing the room. Larger kitchens built since have often traded that efficiency for square footage.
The cabinets are real. Boxes from this era are frequently plywood or solid lumber with a hardwood face frame, built on site or by a local shop. They are heavier and better attached than most of what has been installed since. After twenty years of opening these kitchens up, the finding is the same every time: the 1950s boxes are usually the soundest thing in the room.
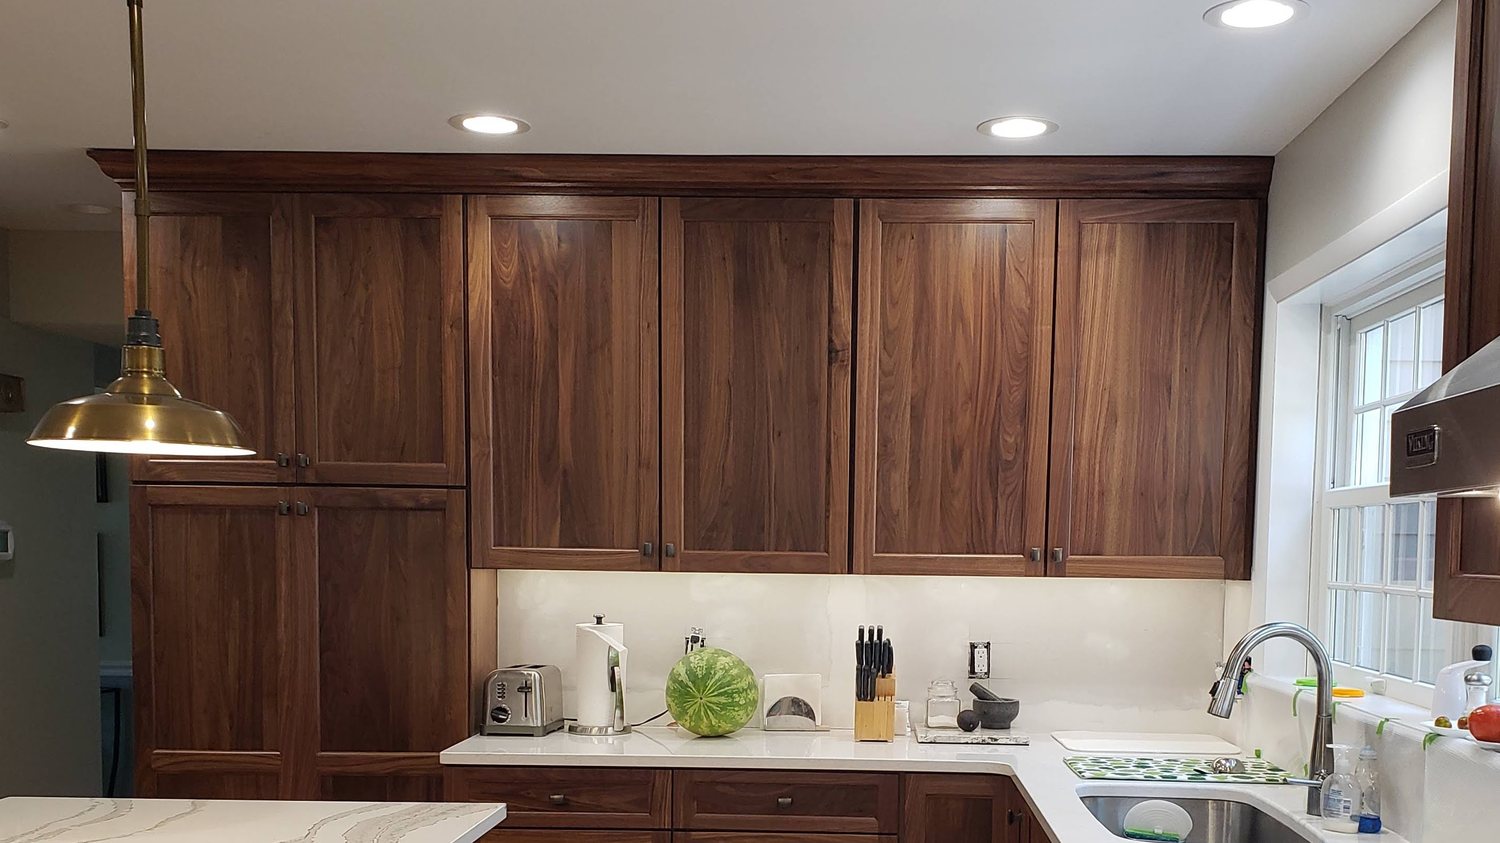
A compact kitchen with the sink kept under the window. New fronts, new hardware, original layout and original plumbing.
What the original layout got wrong, through no fault of its own
These kitchens were designed around appliances that no longer exist. A renovation guide on the period is precise about the mismatch: a 1950s refrigerator ran about 28 to 30 inches wide and shallow, and plenty of kitchens carried a 36 or 40 inch range. Today a standard-depth refrigerator is 36 inches wide and considerably deeper, and a standard range is 30 inches. The result is the situation you are probably living with: a refrigerator alcove that is too small, so the fridge sticks out into the aisle, next to a range opening that is too wide, with an awkward filler strip beside it.
The other three complaints we hear are equally structural to the era:
- Upper cabinets that shadow the counter. The same guide notes that uppers cast shadows across the prep surface. In 1955 that was solved with a single ceiling fixture. Under-cabinet lighting fixes it now for very little money.
- One fixed shelf in every base cabinet. Everything lives in a stack, and you take out four things to reach the fifth.
- A dead corner. A lazy susan if you were lucky, and a black hole if you were not.
Correct the openings, keep the plan
This is the part that surprises people. You can fix the appliance mismatch without touching the plan. Rebuilding a refrigerator alcove to modern width, reworking the cabinet run beside the range, and building a proper filler or spice pull-out where the awkward gap is are all cabinet-level work. No walls come out, nothing gets replumbed, and the electrical stays where it is, which is what keeps a project like this out of remodel territory.
The guide's own recommendation lines up with how we scope these: keep the layout when the sink, range and refrigerator already sit in a workable order, and repair or reface when the boxes are dry and square and the appliance openings can be corrected.
Everything we do is replace the pretty parts on the cabinet, add more pretty parts, and then we paint or veneer.
Dave, owner, Fresh Faced Cabinets
In a post-war ranch that works in your favor more than it does almost anywhere else, because the parts we are not replacing are the parts that were built well in the first place.
What we actually do in a Kirkwood ranch kitchen
- New solid maple door and drawer fronts. Usually a straight shaker or a flat panel, which suits the architecture better than anything ornate.
- Face frames and boxes finished to match, painted on site or veneered, so the room reads as one kitchen rather than as new doors on old cabinets.
- Deep drawers where the fixed shelves were. This is the single biggest quality of life change in a small kitchen.
- The corner solved. A blind corner pull-out turns the least usable cubic footage in the house into the place the stock pots live.
- Appliance openings corrected so the refrigerator sits flush and stops narrowing the aisle.
- Trim and light rail to close the gap between the uppers and the ceiling, plus under-cabinet lighting to kill the shadow.
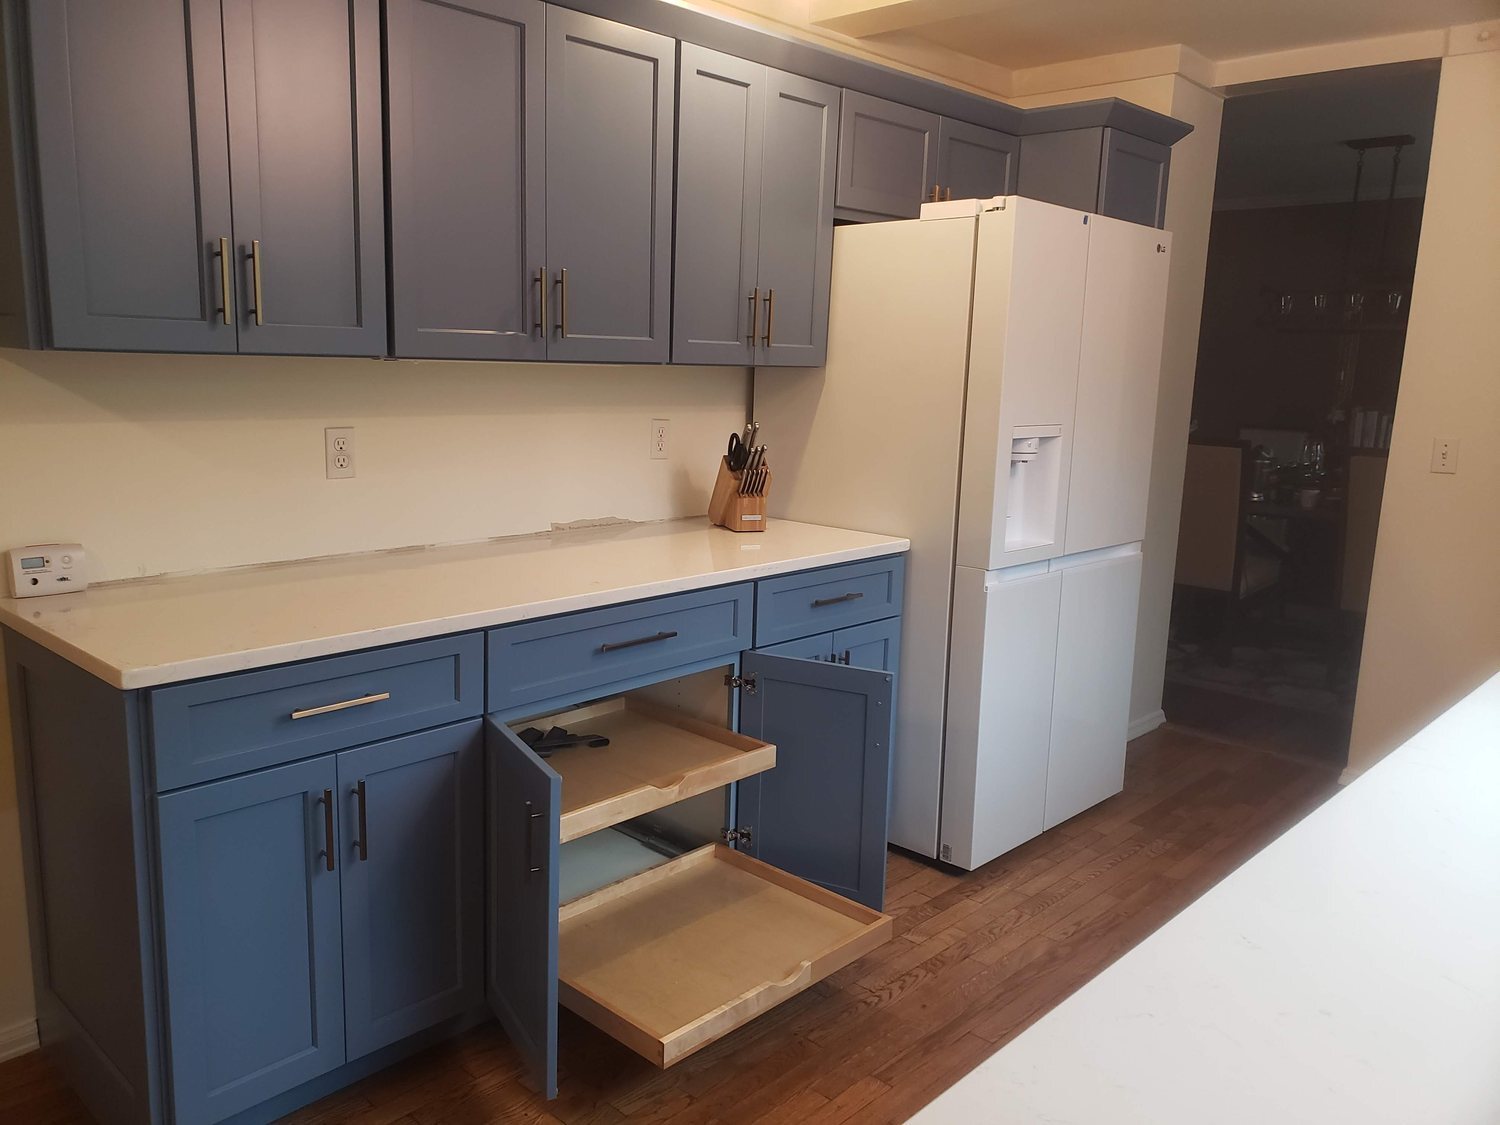
The corner cabinet, solved. In a compact ranch kitchen this recovers storage you have effectively never had.
Why not just open the wall to the dining room?
Sometimes that is the right call, and we will say so. But it changes the project category entirely. Once a wall comes out you are into framing, possibly a header, electrical, HVAC in the wall cavity, drywall, ceiling repair and paint, plus a general contractor coordinating trades. Older houses also hold surprises behind plaster. Homeowners often assume opening the wall is the thing that will make the kitchen feel new. In a compact ranch, deep drawers and a solved corner usually deliver more day-to-day change per dollar.
A note on character
People buy in Kirkwood and Webster for the streets, the trees and the houses. A kitchen that reads as if it was ripped out and replaced with something generic works against that. Keeping the original footprint, the sink under the window and the honest proportions, then putting genuinely good doors and real storage into it, gets you a kitchen that belongs to the house. That is a different result from a gut remodel, and in our experience it is the one people are happier with five years later. There are more of these kitchens in our gallery.
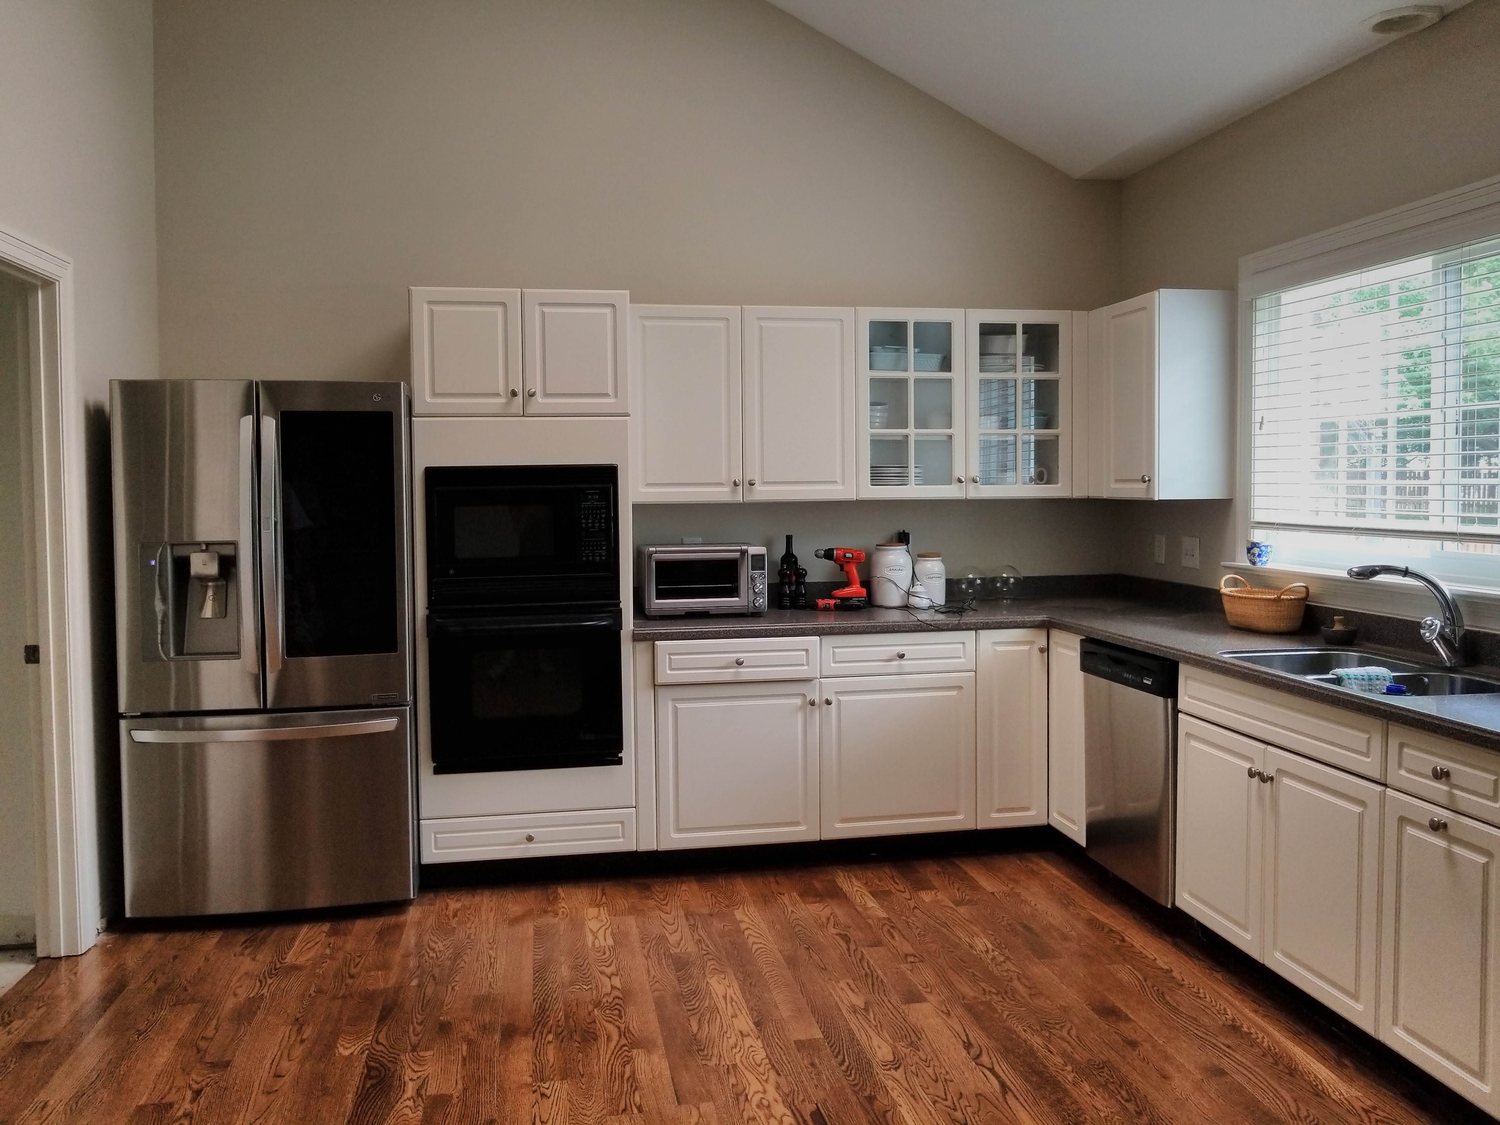
Added trim and crown molding on original cabinetry. Details like this are what make plain cabinets read as custom.
Most of these kitchens land in our Refresh or Signature range, roughly $12,000 to $30,000 depending on how much function work goes in. The work in the home usually runs one to two weeks, with the kitchen usable for most of that.
General planning ranges only, not project quotes. Kitchen size, materials, construction requirements, modifications and selected options can all significantly affect the final investment.
Send us your ranch kitchen
Four photos: each cabinet run, the refrigerator alcove, and one wide shot. We will tell you what is worth keeping and what it would take. Text (314) 270-1233 or email refacing@freshfacedcabinets.com.
Sources
- ArchitectureCourses.org, Small 1950s Kitchen Remodel, on period appliance dimensions, shadowed prep surfaces, and what to keep versus change.
- Webster Groves vs Kirkwood: Historic Charm and Newer Homes, construction eras, mid-century neighborhoods and March 2026 values.
- Top 5 House Styles in St. Louis, characteristics of the local ranch.
- Webster Groves Public Library, House History and Local History Resources, for homeowners researching their own house.
- ArchitectureCourses.org, 1950s Ranch House Remodel.
Dave and Stephanie have been updating St. Louis kitchens for over twenty years, working out of Crestwood and serving St. Louis County and City, St. Charles County, Jefferson County and the Metro East. Solid maple door fronts, our own installation team, and a final walkthrough with an owner on every project.
(314) 270-1233 · refacing@freshfacedcabinets.com · freshfacedcabinets.com