There is one change that transforms a kitchen more than any color decision, and most homeowners have never been offered it. Take out the standard 30-inch wall cabinets, put in 42-inch cabinets that run to the ceiling, and reface the lowers to match. You get a custom look, a serious amount of storage, and a room that reads taller than it is. You do not get a gut remodel, and you do not lose the kitchen for months.
What you actually have right now
In most homes built in the last thirty or forty years, the wall cabinets are 30 inches tall, hung so the tops land at 84 inches. Above them is either a soffit, a dropped bulkhead built to close the gap, or a strip of dead wall that collects dust and the platter you use twice a year.
That was a cost decision made by a builder, not a design decision made for you. It is also the single biggest reason a builder-grade kitchen reads as builder-grade: the cabinets stop, and then there is a band of nothing.
David calls ceiling-height uppers the most dramatic change available and the best value in the whole catalog of things we do. Four things happen at once:
- A custom look. Cabinetry that meets the ceiling, ideally with crown on top, is what separates a designed kitchen from a supplied one.
- Significantly more storage. A full extra shelf across every wall cabinet in the room, which is where the seasonal and the bulk goes.
- The illusion of height. The eye follows the vertical line to the ceiling instead of stopping at 84 inches.
- It works with the lowers you already have. The base cabinets stay and get refaced to match the new uppers, so the room reads as one kitchen.
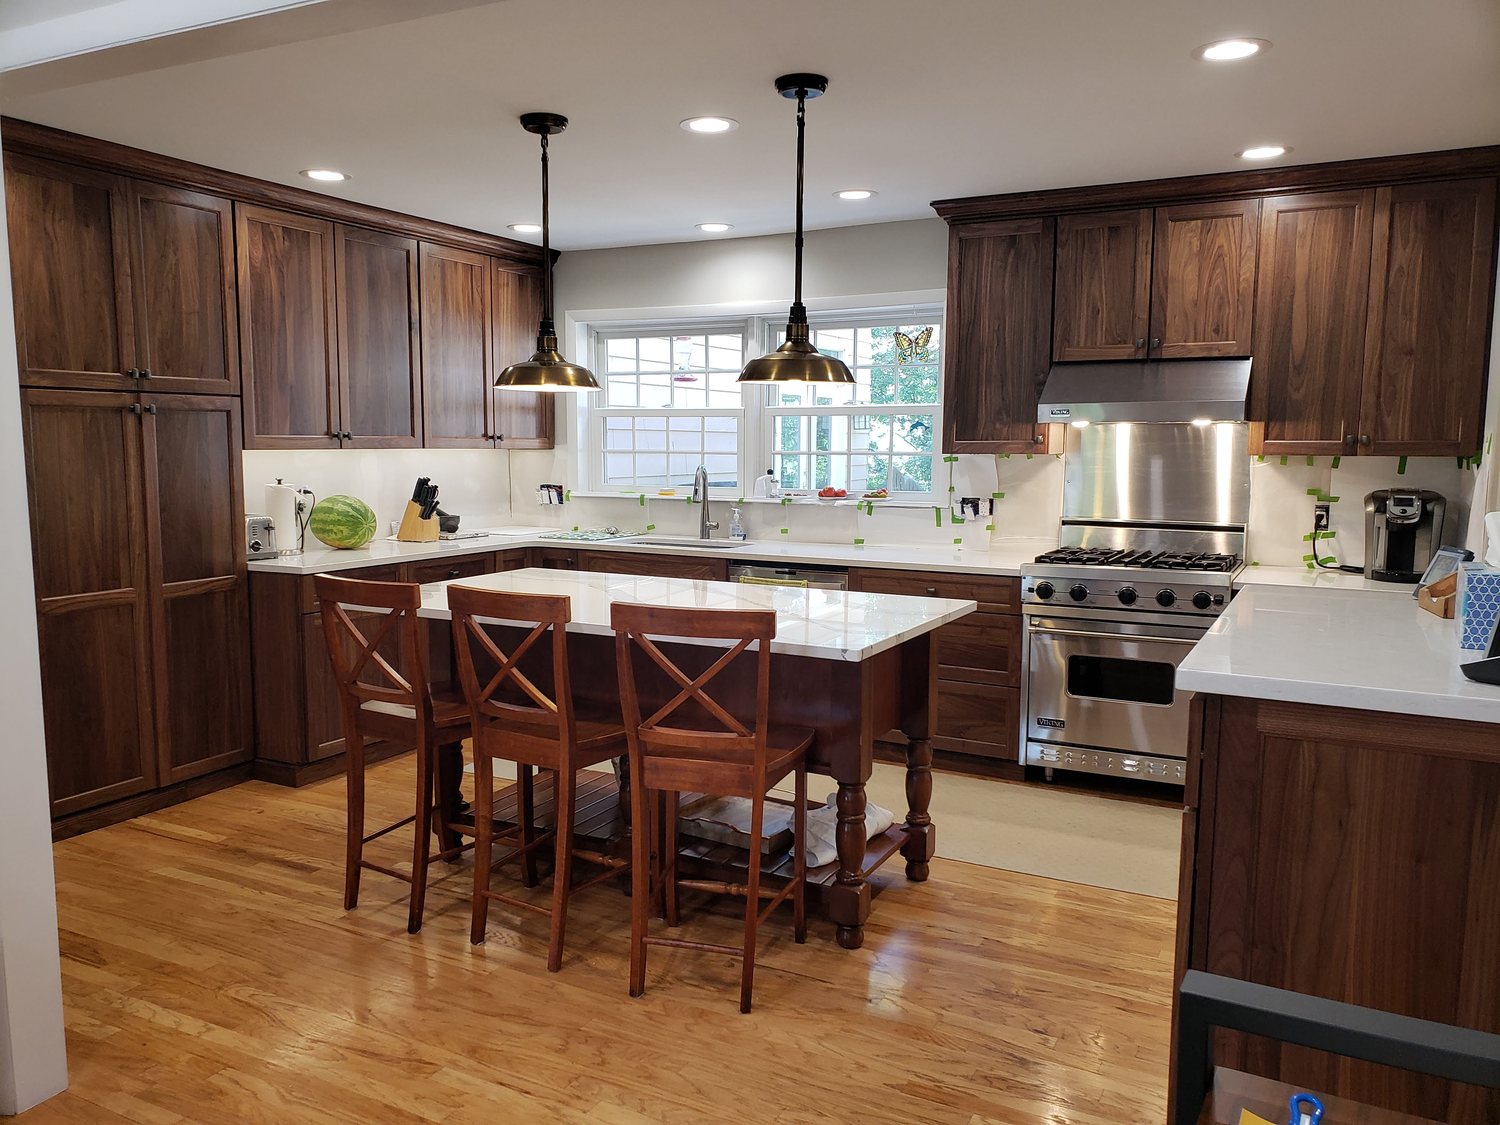
New uppers running to the ceiling, original lowers refaced to match. The most dramatic single change available without gutting the room.
The soffit question, which comes first
Before anyone measures for taller cabinets, you have to decide what happens to the soffit, because it is either the obstacle or the opportunity.
If there is no soffit, just dead wall. Easiest case. New taller cabinets go straight in and fill the gap. This is the version most people are picturing.
If there is a soffit and you remove it. You get the full ceiling height, and you also get drywall work, possibly relocated wiring or ductwork, and a painter. Soffits are not always hollow. Sometimes there is a duct run or a vent in there, and that is the finding that changes a budget.
If there is a soffit and you keep it. The often-overlooked middle path. Taller cabinets fill the space below the soffit, and stacked crown or a trim treatment ties the cabinet into the bulkhead so it reads as intentional rather than as a workaround. Considerably cheaper, and in a lot of kitchens it looks better than a full removal.
Before you commit to removing a soffit
Have someone check what is inside it. A hollow soffit is a drywall job. A soffit carrying a duct, a vent run or the wiring for the can lights is a different project with a different number, and it is much cheaper to find that out during design than on the first morning of the install.
What comes with the taller cabinets
Two practical things change when the cabinets go up.
Crown. Once cabinetry meets the ceiling, crown molding is what finishes the joint. It is also, on its own, one of the strongest "this looks custom" signals in a kitchen. Stacked crown, where two profiles build up the depth, does more of that again.
Reach. The top shelf of a 42-inch cabinet is genuinely high. That is fine, and planned for: it is the seasonal shelf, the platters, the things you get out three times a year. If you want daily storage up there, say so during design, because glass fronts, interior lighting or a pull-down rod change what that space is for.
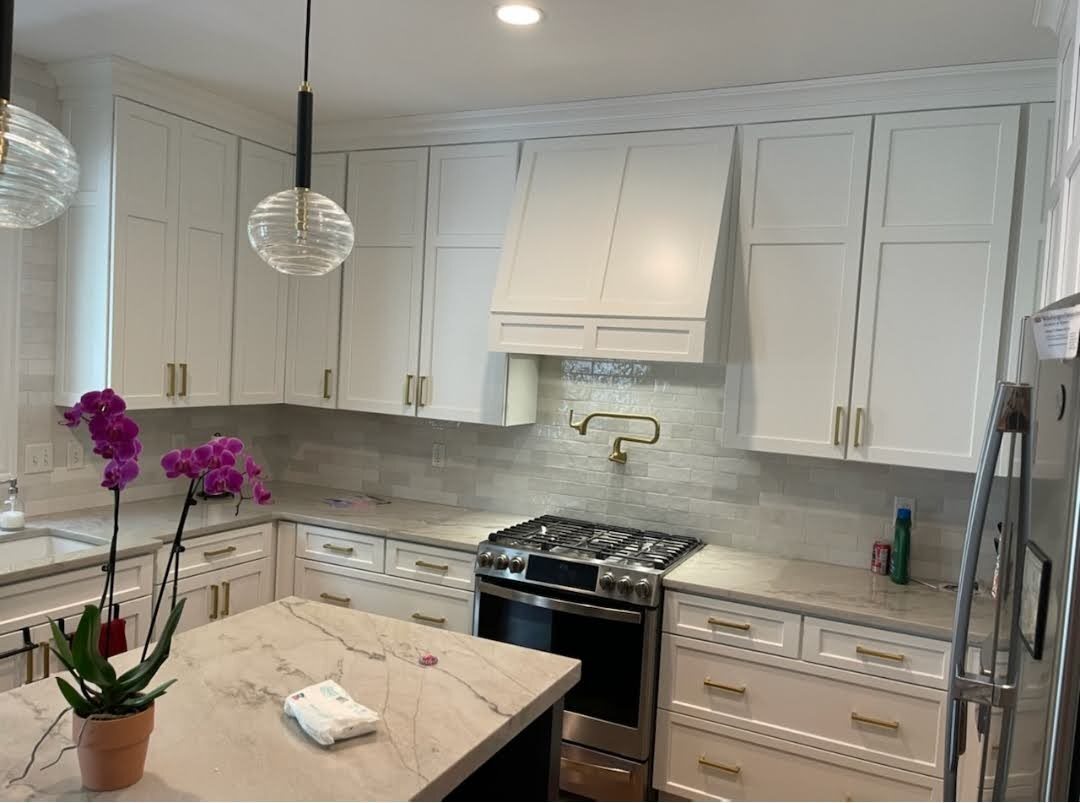
Stacked crown at the ceiling line. Once the cabinets go to the top, this is the detail that finishes the job and it is most of why the room stops reading as builder-grade.
When it is worth it, and when it is not
Worth it when: your ceilings are eight or nine feet and the cabinets stop short of them. You are short on storage. The kitchen already looks generic and you cannot work out why. You are refacing anyway, which means the lowers are being handled and the uppers can be swapped in the same project with one crew, one finish and one schedule.
Not worth it when: your ceilings are very high, and cabinetry to the top would be unreachable and out of proportion. There are structural or mechanical obstructions in the soffit that turn the job into a remodel. Or the uppers you have are genuinely fine and the money buys more day to day if it goes into deep drawers and a solved corner instead.
That last one is real, and we say it often. If you have to choose between taller uppers and fixing the base cabinets you fight with every day, fix the base cabinets. The uppers are the more dramatic photograph. The drawers are the thing you will notice every morning.
What it does to the project
Replacing uppers moves a project from a pure reface into partial replacement, which is our Signature territory: typically $15,000 to $30,000 depending on how many cabinets are being replaced, whether the soffit comes out, and what else goes in while the crew is there.
General planning range only, not a project quote. Kitchen size, materials, construction requirements, modifications and selected options can all significantly affect the final investment.
On the schedule, new uppers mean new cabinetry being built alongside your door and drawer fronts, which is usually absorbed into the same manufacturing window rather than added on top of it. If lower cabinets are also being replaced, countertops get measured after those are set, which adds two to three weeks to the finish date.
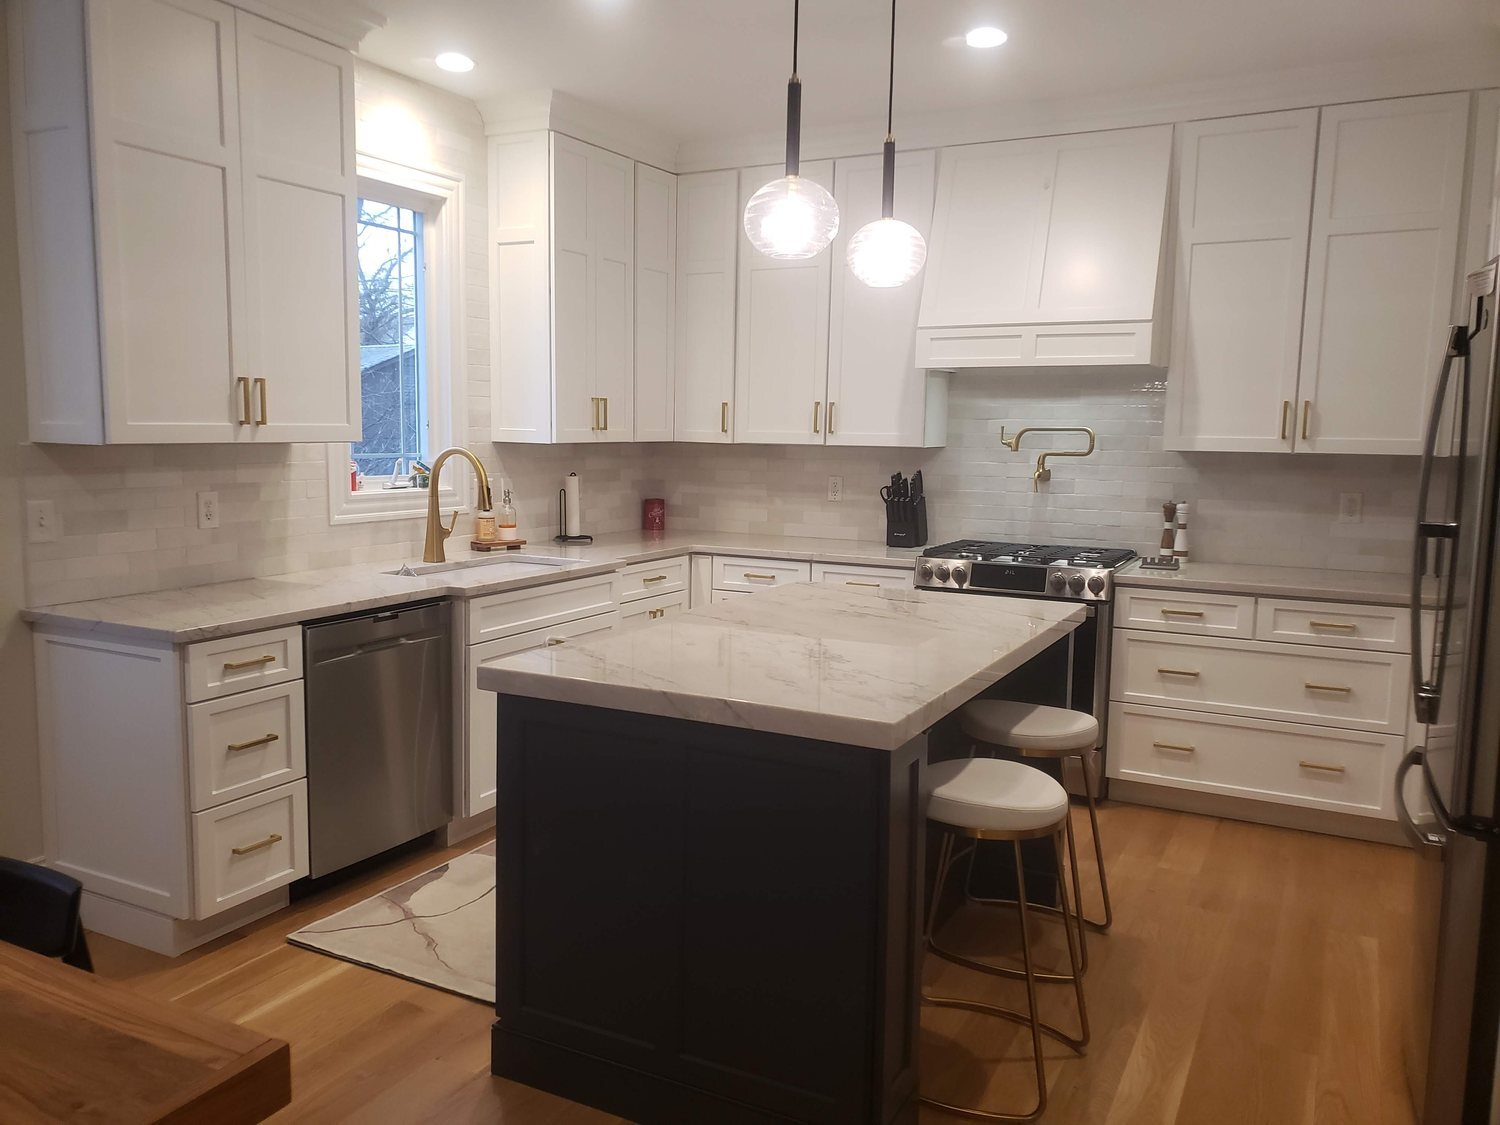
Finished. New uppers, crown, under-cabinet lighting, and lowers refaced to match. One project, one crew, one finish.
How to work out if your kitchen is a candidate
Stand in the doorway and answer three things.
- How far is it from the top of your wall cabinets to the ceiling? A tape measure and thirty seconds. Twelve inches or more is the interesting case.
- Is that gap open, or is it a built soffit? Knock on it. Hollow drywall sounds different from open air above a cabinet.
- Where is your vent going? If you have a hood or an over-range microwave venting outside, the duct runs somewhere, and that somewhere is often the soffit.
Send us the answers and a photo down the length of the uppers, and we can tell you which of the three soffit scenarios you are in before anyone comes out.
Send a photo down the length of your uppers
Include one shot of the gap above the cabinets and tell us your ceiling height. Text (314) 270-1233 or email refacing@freshfacedcabinets.com and we will tell you what a ceiling-height version of your kitchen would involve.
Sources
- The Fresh Faced Formula, David and Stephanie Short, on ceiling-height upper cabinets as the most dramatic high-value change and on refacing lowers to match.
- Fresh Faced Cabinets pricing page, starting figures by kitchen layout.
Dave and Stephanie have been updating St. Louis kitchens for over twenty years, working out of Crestwood and serving St. Louis County and City, St. Charles County, Jefferson County and the Metro East. Solid maple door fronts, our own installation team, and a final walkthrough with an owner on every project.
(314) 270-1233 · refacing@freshfacedcabinets.com · freshfacedcabinets.com