You closed, you moved in, and somewhere in the first six months you started keeping a list. The kitchen is on it near the top, because it is the first room anybody sees and it still looks like the last family's taste. The temptation is to do everything at once. The better move is to do things in an order, because a few of these decisions lock in the others, and doing them backwards is how people end up paying for the same work twice.
First, wait longer than you want to
The honest first step is uncomfortable: live in the kitchen through a full season before you commit to changing it.
Not because you are wrong about hating it. Because the list you write in month one and the list you write in month eight are different lists. In month one you are reacting to somebody else's color. By month eight you know which cabinet you open forty times a day, which corner swallows things, where you actually put groceries down, and whether the island is in the right place or just in the way.
That knowledge is worth more than a fast start, and it costs nothing.
The order, and why it is this order
1. Anything that is failing
Water first, always. A slow leak under the sink, a dishwasher that has been weeping, a disposal that has been dripping into the cabinet floor for two years. Fix the source and assess the damage before you spend a dollar on appearance. This is also the thing most likely to disqualify a cabinet later, so you want to know now.
2. Decide whether the layout stays
This is the fork in the road and everything downstream depends on it. If the sink, range and refrigerator are in a sensible relationship and the room works, you are in cabinet territory, and the whole project stays out of plumbing, electrical and framing. If the layout is genuinely wrong, you need a general contractor and a different budget, and there is no point refacing cabinets that are about to move.
Most of the time the layout is fine. Kitchens from the last two or three decades usually function well, they just look dated.
3. Appliances: choose now, install last
This is the sequencing mistake we see most often. Appliances get bought first because they are the easy, satisfying purchase, and then the cabinets have to be modified around them.
Pick them early so the dimensions are known, and install them at the end. A modern refrigerator is wider and deeper than what a lot of these houses were built around, and the fix is a cabinet change, not a shove. The specific traps: hinge knuckles on tall refrigerator doors hitting the cabinet above, an over-range microwave hanging too low after an old hood came out, and a dishwasher trapped in its opening because a floating floor was laid over the old one.
The floor-before-cabinets trap
If you are putting in new flooring, think about how it meets the cabinets before it goes down. A floor laid up to the existing cabinets leaves you with a gap and a quarter-round when those cabinets change. A floor laid under everything is cleaner but has to happen at the right moment. It is a ten minute conversation that saves a visible compromise you will look at forever.
4. Cabinets
Now, and not before. By this point you know the layout is staying, you know the appliance dimensions, and you know which boxes are sound. This is where the visual change actually happens: new door and drawer fronts, boxes and face frames finished to match, hardware, and the function work that turns a builder kitchen into one that fits how you cook.
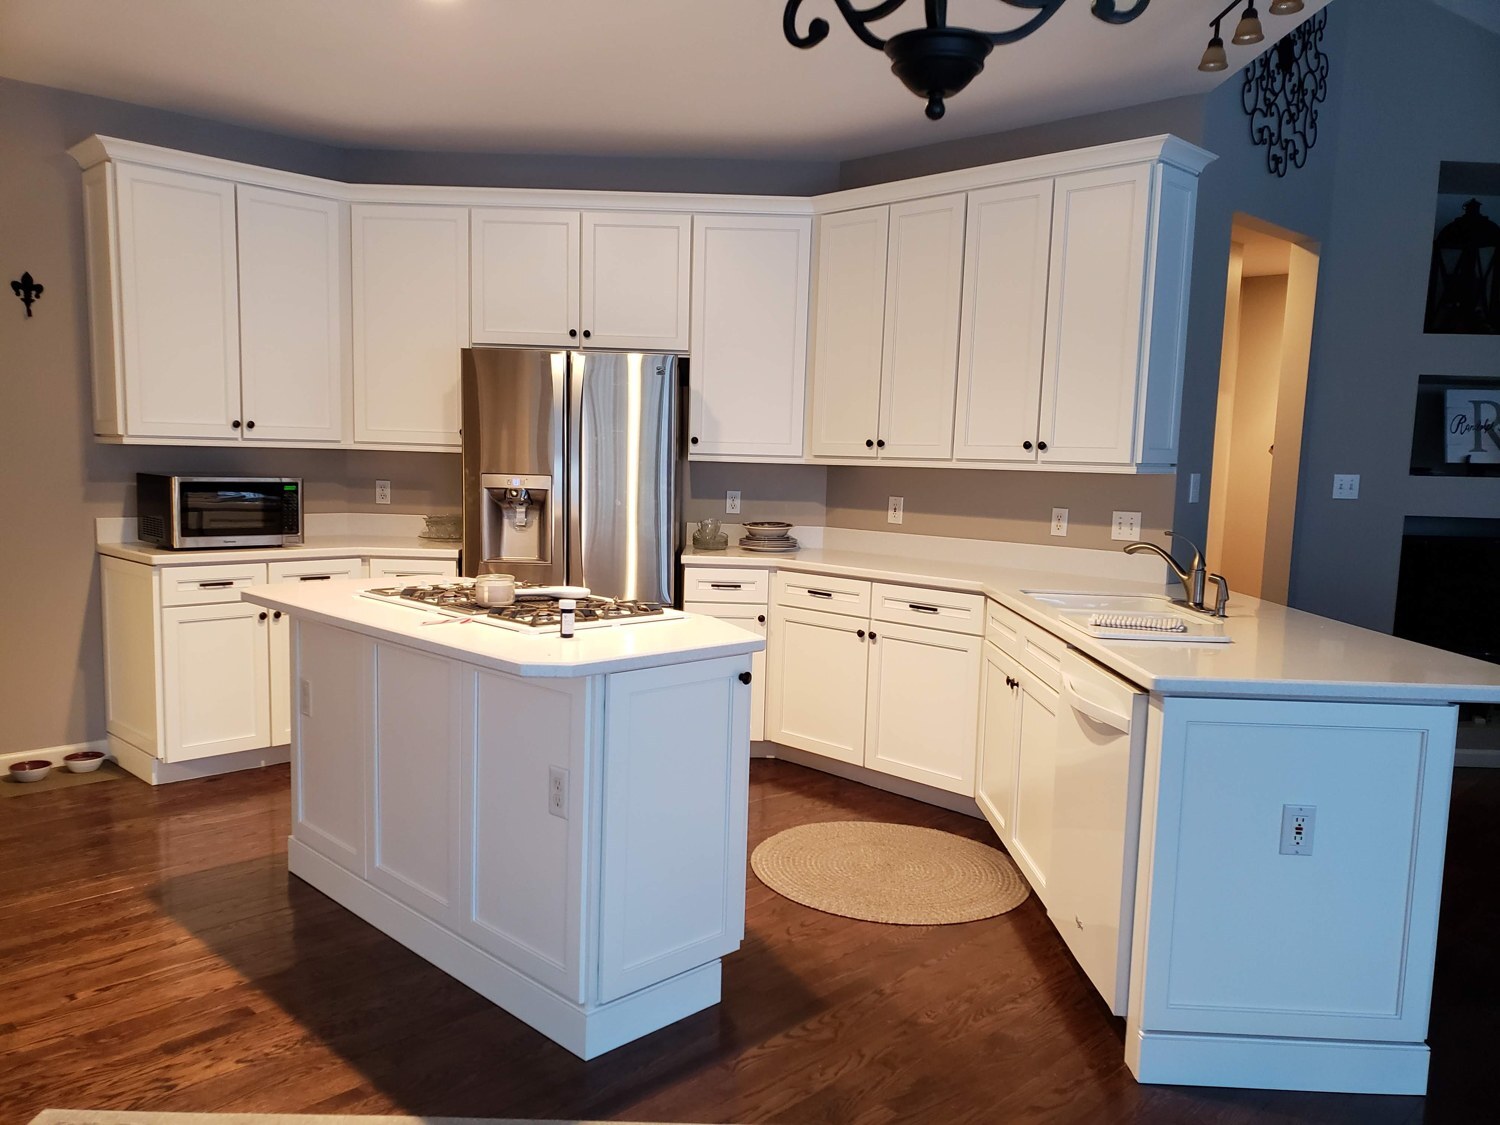
The cabinets are the step where the room changes, and it comes after the decisions that constrain it, not before.
5. Countertops, if they are changing
Countertops are measured after the new lower cabinets are physically set. That is not a preference, it is how templating works. Build it into the calendar: it adds roughly two to three weeks to the finish date.
If you are keeping the counters, this step disappears and the project gets both cheaper and faster. Worth deciding deliberately rather than by default.
6. Backsplash
After the countertop, always, if the countertop is new. If the counter is staying, the backsplash can go before the cabinets. We do not do tile ourselves, so we will tell you where it fits in the sequence and leave the work to someone who does it every day.
7. Paint the walls before the cabinets are finished
A small one that catches people. If cabinets are being painted on site, wall painting and backsplash should happen first. Fresh cabinet finish is not cured enough to take painter's tape, and you do not want a tape line pulled off a three-day-old cabinet.
What to do in year one versus what to wait on
Do in year one: anything failing, anything unsafe, and the cheap function fixes that change daily life. Rollouts in the pantry cabinet. A blind corner pull-out. Better lighting under the uppers. None of it is a transformation and all of it makes the house feel like yours for very little.
Wait on: the full cabinet project, until you have lived a season and the budget has recovered from closing. Also wait on anything that commits you to a layout you are not sure about.
Do not wait on: finding out what things cost. Knowing the number does not commit you to spending it, and it is the piece of information that lets you plan the next two years instead of guessing at them.
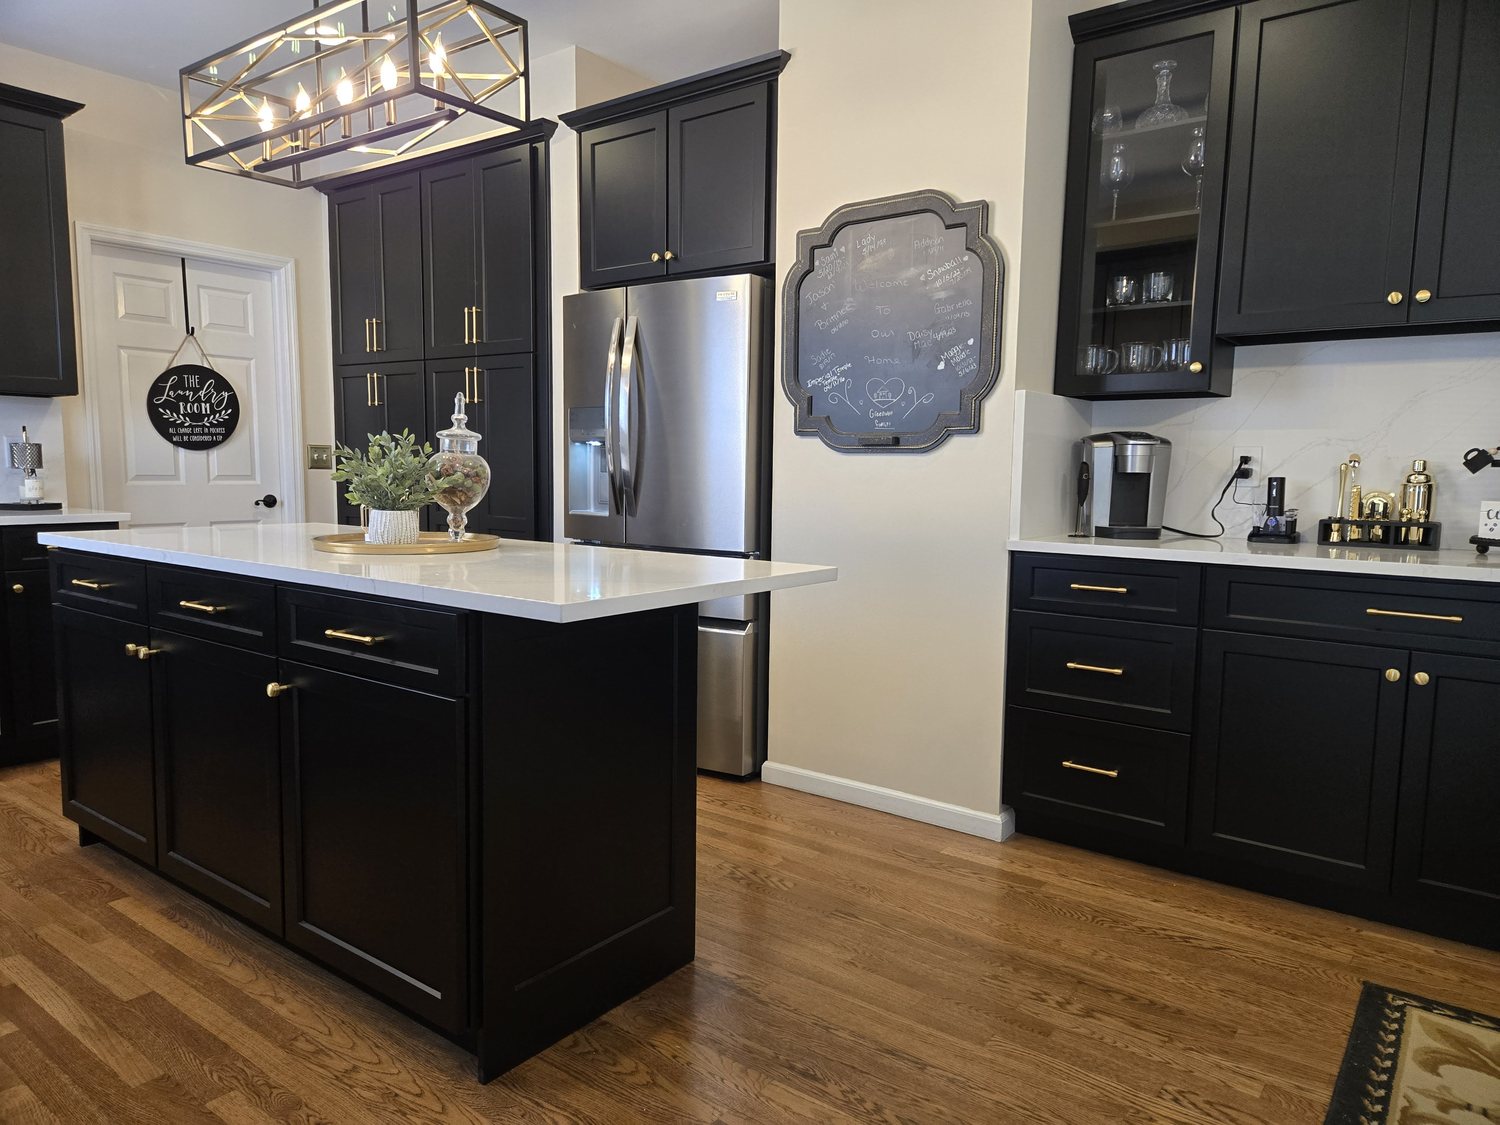
The point of the sequence. Same house, same layout, and it finally belongs to the people living in it.
Phasing it deliberately
Kitchens can be done in stages and it is a perfectly good strategy, as long as the stages are chosen rather than stumbled into. A sensible two-year version:
- Year one: fix what is failing, add the storage upgrades that change how the room works, get the lighting right.
- Year two: the fronts, the finish and the trim, which is where the appearance actually changes.
What we would steer you away from is the compromised version of everything at once: a cheaper door on every cabinet rather than the right door on the cabinets that matter. Doing a smaller scope properly beats doing the whole room at a grade you will regret.
For planning purposes, Refresh projects are typically $12,000 to $18,000, Signature projects $15,000 to $30,000, and Custom projects $25,000 to $50,000 and up.
General planning ranges only, not project quotes. Kitchen size, materials, construction requirements, modifications and selected options can all significantly affect the final investment.
And the room nobody plans for
One more thing, because it comes up in almost every new-homeowner conversation. The kitchen is the first room you notice and the closets are the first thing that actually annoys you. Builders put a single rod and a single shelf in a walk-in with a ten foot ceiling, and you find out in week two that you cannot hang any more than you could in your last house. If you are sequencing the house rather than just the kitchen, that one is cheap, fast, and it buys back your mornings.
Start with four photos and no commitment
Each wall of cabinets and one wide shot of the room. Text (314) 270-1233 or email refacing@freshfacedcabinets.com and tell us roughly when you moved in. We will tell you what is worth doing now and what is worth waiting on.
Sources
- The Fresh Faced Formula, David and Stephanie Short, on the best order of installation, appliance planning and flooring sequence.
- Fresh Faced Cabinets pricing page, starting figures by kitchen layout.
Dave and Stephanie have been updating St. Louis kitchens for over twenty years, working out of Crestwood and serving St. Louis County and City, St. Charles County, Jefferson County and the Metro East. Solid maple door fronts, our own installation team, and a final walkthrough with an owner on every project.
(314) 270-1233 · refacing@freshfacedcabinets.com · freshfacedcabinets.com